
Regency Manor Series
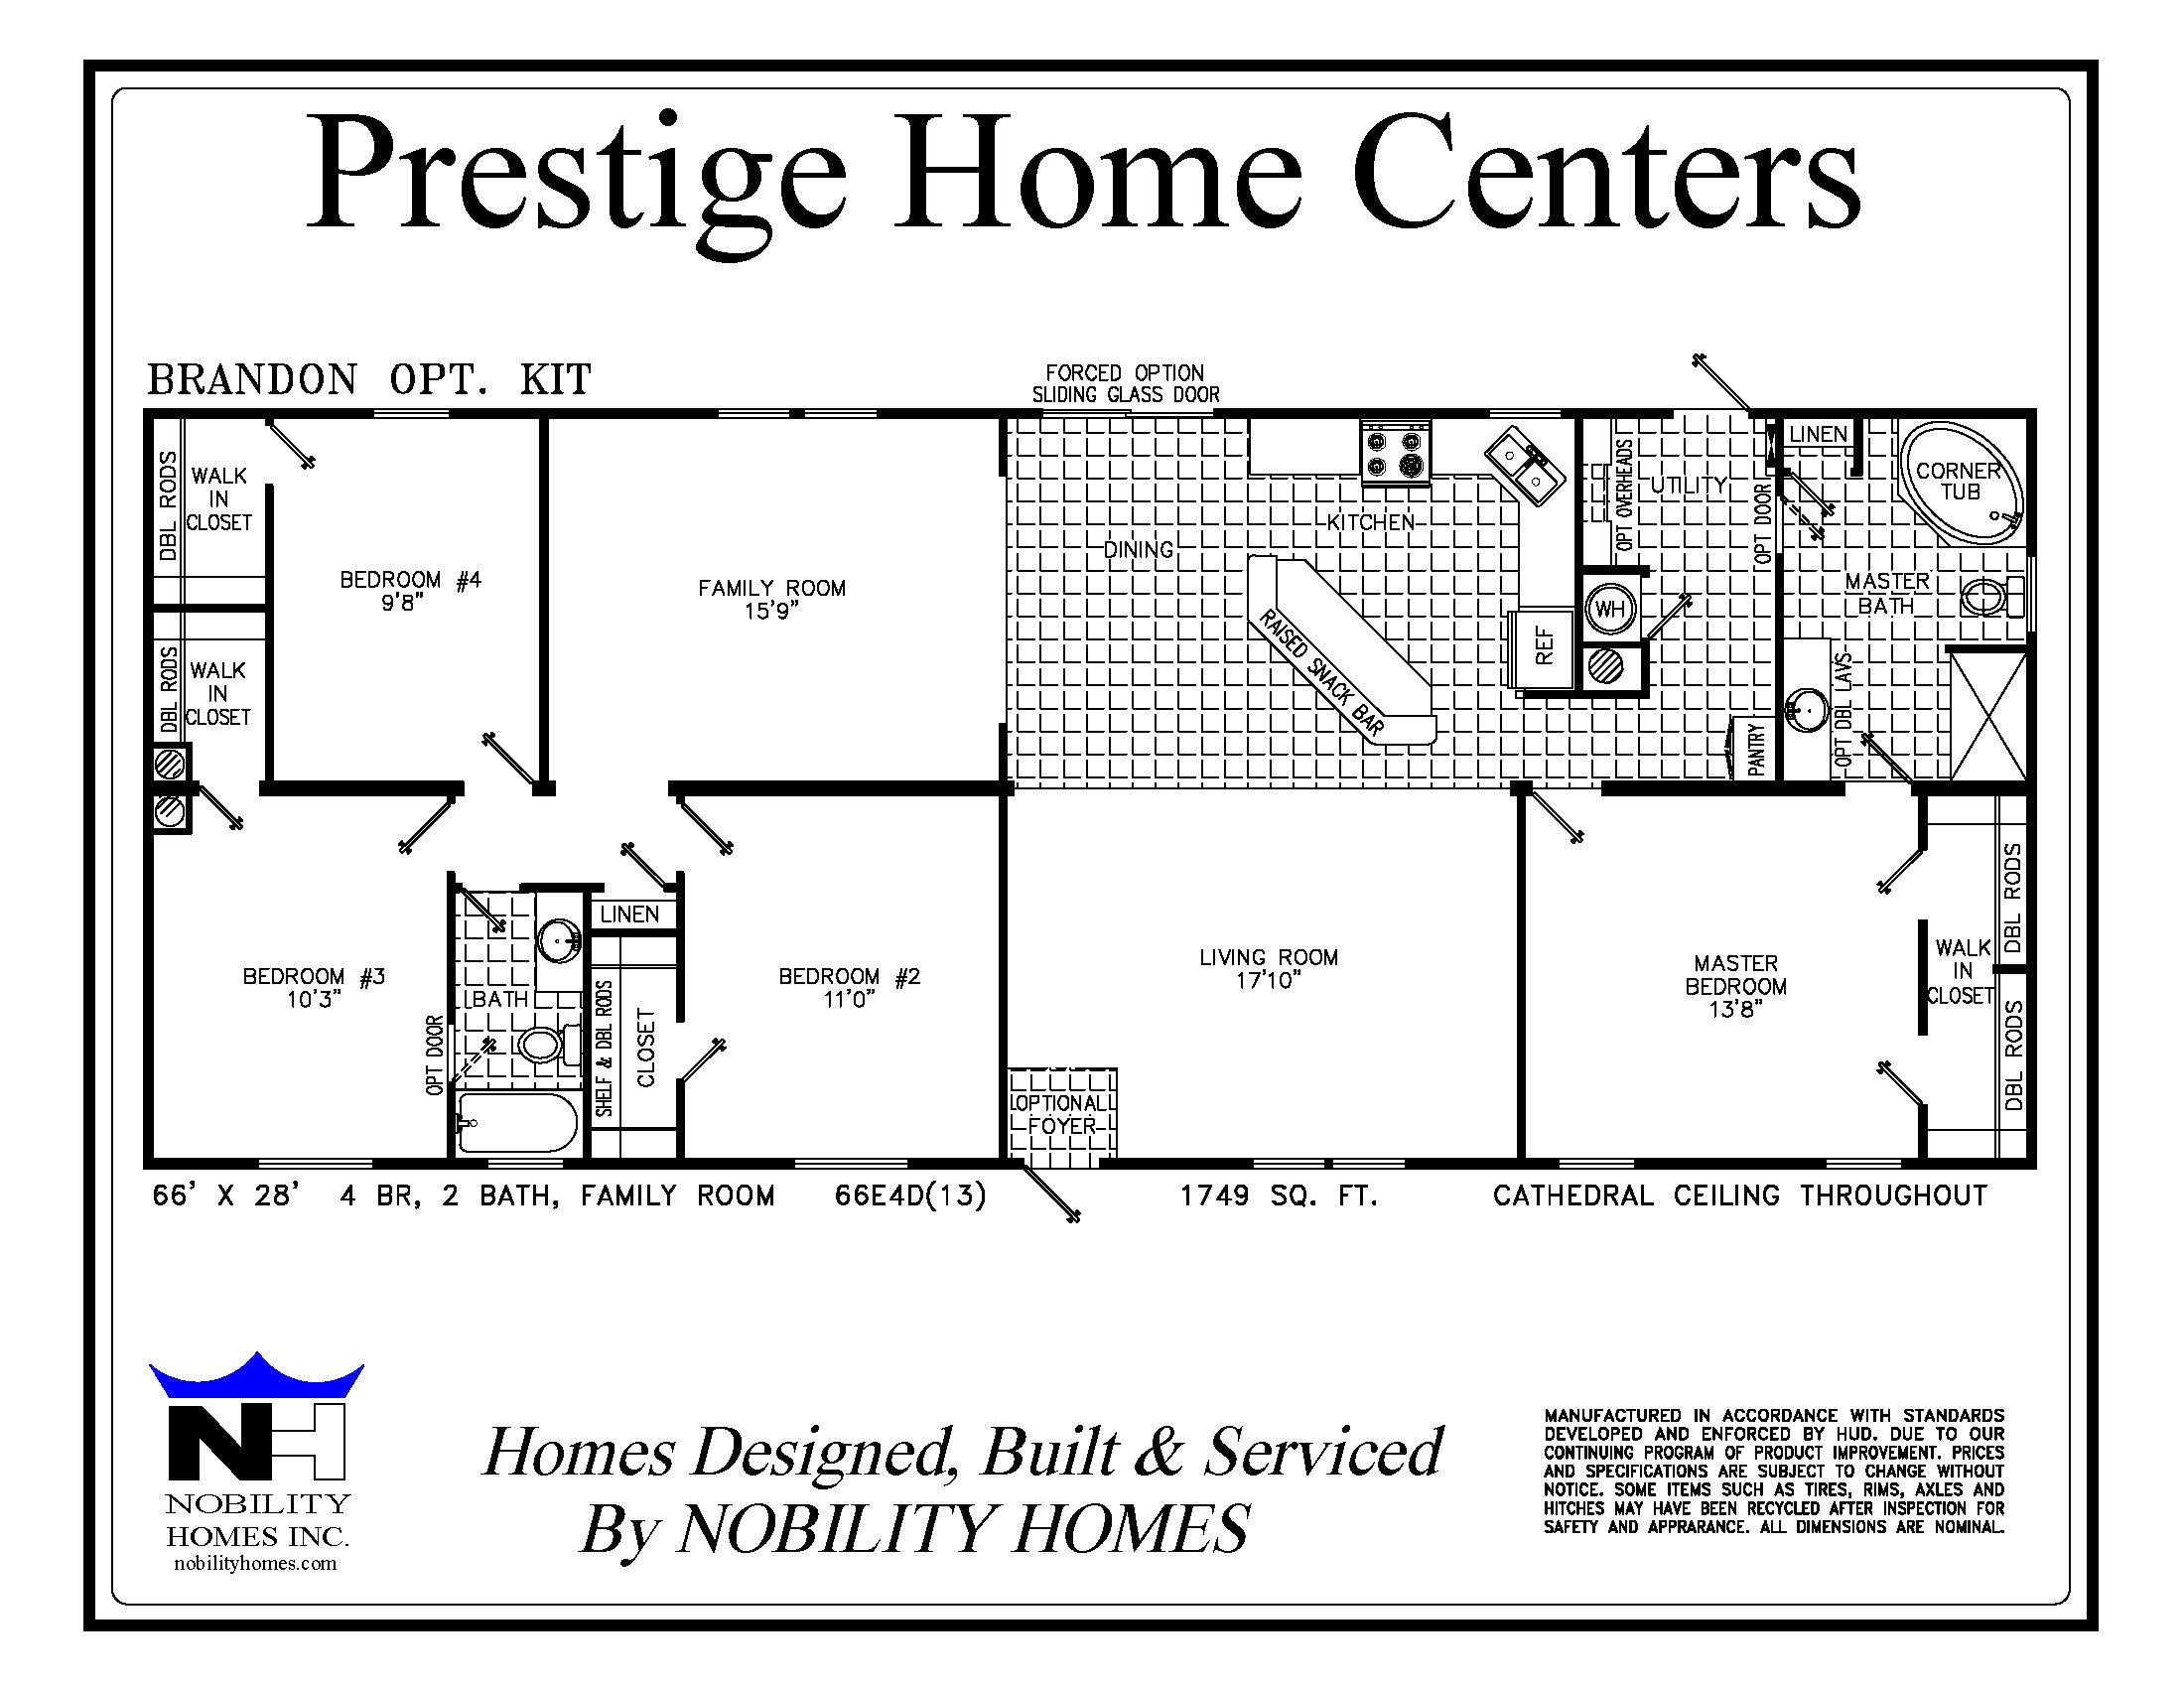
Brandon with optional kitchen
4 Bedrooms · 2 Bathrooms · 1,749 sq ft heated · 28' x 66'
Brandon with optional kitchen is a 4-bedroom, 2-bath manufactured home (28' x 66') with 1,749 square feet of heated living space. Built at the Nobility Homes factory in Ocala, Florida to Florida wind-zone standards and sold factory-direct. Contact a Nobility model center to tour a similar home.
Starting at $139,377
Base price. Freight, setup, and taxes not included. Zone II spec.
Available Configurations
One size available
| Dimensions | Heated Sq Ft | Gross Sq Ft | Base Price |
|---|---|---|---|
| 28' x 66' | 1,749 | 1,749 | $139,377 |
Base prices shown. Freight, setup, site preparation, and taxes not included. Prices subject to change. HUD Zone II standard.
Ready to see the Brandon with optional kitchen in person?
Visit a Prestige Home Center near you or schedule a factory tour in Ocala.
Find a Model Center